
How Whole-Home Ventilation Improves Indoor Air Quality and Energy Efficiency
A whole-home ventilation system is a mechanical system that replaces stale indoor air with measured outdoor air throughout the home. For builders, the right ventilation strategy can support indoor air quality, comfort, moisture control, energy-code planning, HERS Index performance, and 45L tax-credit eligibility planning when used as part of a complete high-performance building package.
- Purpose: Replace stale indoor air with fresh outdoor air at a controlled rate.
- Main system types: Exhaust, supply, and balanced ventilation.
- Recovery options: HRVs transfer heat; ERVs transfer heat and some moisture.
- Best fit: Airtight, energy-efficient, and high-performance homes that need predictable airflow.
- Builder considerations: Climate, code requirements, airflow rate, duct design, fan energy, recovery efficiency, commissioning, and homeowner maintenance.
Why Whole-Home Ventilation Matters in Modern Homes
Modern homes are tighter than ever. Better air sealing, improved insulation, high-performance windows, and advanced framing all help reduce uncontrolled air leakage. That is good for energy efficiency, but it changes the way homes need to be ventilated.
Older homes often received outdoor air through cracks, gaps, and other uncontrolled leakage paths. New homes are intentionally built to limit that leakage. Without a planned ventilation strategy, moisture, odors, carbon dioxide, fine particles, volatile organic compounds, cooking pollutants, and other indoor contaminants can stay trapped inside longer.
Modern high-performance homes require controlled mechanical ventilation because airtight construction reduces natural air exchange. Whole-home ventilation provides a planned way to bring in outdoor air, remove stale air, and help maintain healthier indoor conditions without relying on random leakage through the building envelope.

A tighter envelope can help improve energy performance, but it also increases the importance of mechanical ventilation. For builders trying to meet code, protect comfort, reduce callbacks, and improve energy modeling outcomes, ventilation is no longer an afterthought. It is part of the home’s performance strategy.
Whole-home ventilation can help reduce or dilute common indoor air quality concerns, including:
- Excess moisture and humidity
- Lingering odors
- Carbon dioxide from occupancy
- Volatile organic compounds from materials, furnishings, and household products
- Fine particles from daily activities
- Cooking-related contaminants
- Airborne particles, dust, and allergens
For a deeper look at why tight construction needs planned airflow, read Why Airtight Homes Need Proper Ventilation.
How a Whole-Home Ventilation System Works
A whole-home ventilation system works by moving air through the home at a controlled rate. Depending on the system type, it may remove indoor air, supply outdoor air, or do both at the same time.
In a typical whole-home ventilation strategy, outdoor air enters through a planned intake, stale indoor air exits through an exhaust path, and fans control the airflow rate. In HRV and ERV systems, the incoming and outgoing air streams pass through a recovery core, where heat, and in the case of an ERV some moisture, can be transferred between air streams before the fresh air is delivered indoors.
The goal is not simply to add more air. The goal is to deliver the right amount of outdoor air, from the right location, through a system that can be verified, maintained, and repeated consistently from one home to the next.
| Step | What Happens | Why It Matters |
|---|---|---|
| 1. Outdoor air is introduced | Fresh air enters through a designed intake or supply path. | Helps avoid relying on uncontrolled leakage through the envelope. |
| 2. Stale air is removed | Indoor air is exhausted from the home or from targeted areas. | Helps remove moisture, odors, and indoor contaminants. |
| 3. Airflow is controlled | Fans, dampers, and controls regulate how much air moves. | Supports code compliance and predictable performance. |
| 4. Energy may be recovered | HRVs and ERVs transfer energy between outgoing and incoming air streams. | Reduces the heating or cooling penalty of ventilation. |
| 5. Performance is verified | Installed airflow is measured and controls are set correctly. | Confirms the system performs as designed. |
The Three Main Types of Whole-Home Ventilation
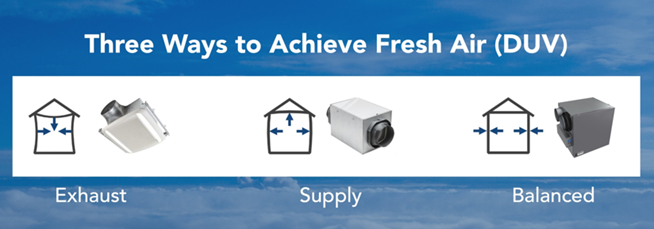
Whole-home ventilation systems generally fall into three categories: exhaust, supply, and balanced ventilation. Each can help meet dwelling-unit ventilation requirements, but they operate differently and affect home pressure, comfort, energy use, and installation complexity in different ways.
Exhaust Ventilation
Exhaust ventilation removes indoor air from the home, typically through one or more fans. As air is exhausted, replacement air enters through leakage paths, intentional openings, or a designed makeup-air strategy.
This approach is often attractive because of its lower first cost and simpler installation. It can work well in many homes, especially when the design accounts for airflow, fan performance, duct length, exterior termination, and control strategy.
The key limitation is pressure. Exhaust-only systems can depressurize the home. In tighter homes, that may increase the risk of pulling outdoor air through uncontrolled paths, including garages, attics, wall cavities, or other areas where air quality may be poor. In some situations, depressurization can also complicate combustion safety considerations.
Supply Ventilation
Supply ventilation brings outdoor air into the home using a fan or a central fan-integrated strategy. This approach can slightly pressurize the home, helping reduce the chance that outdoor air enters through uncontrolled leakage paths.
Supply systems may introduce fresh air directly into the living space or into the return side of the HVAC system. A dedicated supply fan can provide more direct airflow control, while a central fan-integrated supply approach may rely on HVAC fan operation to distribute outdoor air.
For builders, the main design questions are airflow measurement, filtration, outdoor-air duct location, control logic, and whether the system depends on the central HVAC blower. If the central fan must run frequently to deliver ventilation air, fan energy can affect the home’s modeled and actual performance.
Balanced Ventilation
Balanced ventilation uses both supply and exhaust airflow. It removes stale indoor air while bringing in a similar amount of outdoor air. This helps reduce pressure imbalance and gives designers more control over where air enters and leaves the home.
Balanced systems are especially valuable in tighter, higher-performance homes because they provide predictable airflow. Many balanced systems also include heat recovery or energy recovery, which can reduce the heating and cooling penalty associated with ventilation.
| Ventilation Strategy | How It Works | Builder Advantages | Key Design Considerations |
|---|---|---|---|
| Exhaust | Removes indoor air and relies on replacement air entering the home. | Lower first cost, simpler installation, familiar fan-based approach. | Can depressurize tight homes; replacement air path may be uncontrolled. |
| Supply | Brings outdoor air into the home through a fan or HVAC-integrated method. | Helps control outdoor air source and can support filtration. | Requires airflow control, filtration planning, and careful HVAC integration. |
| Balanced | Supplies and exhausts similar amounts of air for more controlled ventilation. | Better pressure control and strong fit for tight, efficient homes. | Higher design coordination; may require dedicated ducting or HVAC integration. |
| HRV or ERV | A balanced system that transfers heat, and in an ERV some moisture, between outgoing and incoming air streams. | Improves comfort and reduces the energy impact of ventilation. | Climate, duct design, recovery efficiency, maintenance access, and commissioning matter. |
For a broader system overview, read Whole-Home Ventilation Systems: Exhaust, Supply and Balanced Ventilation Explained.
HRV vs ERV: How Each System Works
Heat recovery ventilators and energy recovery ventilators are balanced ventilation systems. Both exhaust stale indoor air and supply outdoor air. The difference is what they transfer between the two air streams.
What Is an HRV?
A heat recovery ventilator, or HRV, transfers sensible heat between outgoing indoor air and incoming outdoor air. In winter, the outgoing warm air helps temper the incoming cold air. In summer, the cooler indoor air can help reduce the temperature of incoming hot air.
Because an HRV transfers heat but not significant moisture, it is often considered a strong fit for colder climates where winter humidity control is important. In those homes, removing excess indoor moisture can help reduce condensation risk on windows and other cold surfaces.
What Is an ERV?
An energy recovery ventilator, or ERV, transfers sensible heat and a portion of moisture between the exhaust and supply air streams. This can help moderate incoming outdoor air in both temperature and humidity.
ERVs are often useful in hot, humid climates because they can reduce the moisture load introduced with outdoor ventilation air. They can also be useful in cold or dry climates where indoor air becomes overly dry, because some moisture can be retained indoors during the heating season.
HRV vs ERV at a Glance
HRVs are generally chosen when heat recovery and winter moisture removal are priorities. ERVs are generally chosen when heat recovery and moisture transfer are both valuable. The best choice depends on climate, home airtightness, indoor humidity goals, HVAC design, and builder performance targets.
| Decision Factor | HRV May Be a Better Fit When... | ERV May Be a Better Fit When... |
|---|---|---|
| Climate | The home is in a colder climate where removing excess indoor moisture is a priority. | The home is in a hot-humid, mixed-humid, or very dry climate where moisture transfer improves comfort. |
| Humidity Control | The concern is reducing indoor humidity during winter. | The concern is limiting outdoor humidity in summer or retaining some indoor moisture in winter. |
| Energy Modeling | Sensible heat recovery supports heating-load reduction. | Sensible and latent energy transfer can help reduce ventilation-related conditioning loads. |
| Comfort | Tempering cold incoming air is the primary goal. | Tempering incoming air and moderating moisture are both priorities. |
| Builder Strategy | Useful for tight homes in heating-dominated markets. | Useful for many high-performance homes where year-round comfort and humidity management matter. |
When comparing HRV and ERV options, builders should look beyond airflow alone. Sensible Recovery Efficiency, or SRE, indicates how effectively a system transfers sensible heat. Higher recovery performance can support energy modeling and reduce the penalty of bringing in outdoor air.
To learn more about recovery-efficiency ratings, read Sensible Recovery Efficiency (SRE): Why It Matters for HRV and ERV Efficiency.
Whole-Home Ventilation Ducting Approaches
Ventilation performance depends on more than the equipment selected. Duct layout, duct size, termination location, airflow balancing, and accessibility all affect whether the installed system performs as designed.
Dedicated Ducted Ventilation
A dedicated ducted system uses its own supply and exhaust ductwork. This approach gives builders and HVAC designers the most control over airflow paths. Fresh air can be delivered to bedrooms and main living areas, while stale air can be exhausted from bathrooms, laundry rooms, or other pollutant-prone spaces.
Dedicated ducting is often the strongest approach for high-performance homes because it separates ventilation from heating and cooling operation. The system can deliver measured airflow whether or not the central HVAC system is actively heating or cooling.
Simplified or Partially Integrated Ducting
Some balanced systems use a simplified ducting approach that connects to the HVAC return or supply ductwork. This can reduce duct complexity and installation cost, but it requires careful design to avoid short-circuiting, airflow imbalance, or dependence on central fan operation.
When using HVAC-integrated ventilation, builders should confirm how outdoor air will be distributed, whether the air handler fan must operate to meet ventilation requirements, and how that fan energy will affect the home’s energy performance.
Central Fan Integrated Supply
Central fan integrated supply, sometimes called CFIS, uses a duct from outdoors to the return side of the HVAC system, often with a motorized damper and control. The central fan helps pull and distribute outdoor air.
This approach can be cost-effective, but it is not always the most energy-efficient option. If the HVAC blower runs more often than it otherwise would, the fan energy penalty can affect HERS performance. Controls, damper sizing, runtime, and airflow verification are especially important.
Exhaust Fan-Based Ducting
Exhaust-based whole-home ventilation may use a continuously operating or intermittently controlled exhaust fan. In many homes, this is installed as a bath fan or inline fan ducted outdoors.
For builders, the critical details are rated airflow, duct length, elbows, exterior termination, sound level, and whether the installed fan can deliver the required airflow after static pressure is considered.
| Ducting Approach | Best Use Case | Builder Benefit | Watchouts |
|---|---|---|---|
| Dedicated ducted HRV/ERV | High-performance homes, tighter envelopes, premium comfort goals. | Strong airflow control and better separation from HVAC operation. | Requires early design coordination and space for duct routing. |
| Simplified HRV/ERV ducting | Projects needing balanced ventilation with less duct complexity. | Can reduce installation complexity compared with fully dedicated ducting. | Must be designed carefully to avoid airflow short-circuiting. |
| Central fan integrated supply | Cost-sensitive projects with existing forced-air distribution. | Uses HVAC ductwork to distribute outdoor air. | Central fan runtime can affect energy performance. |
| Exhaust-only ducting | Projects prioritizing simple compliance and lower first cost. | Simple equipment and familiar installation path. | Replacement air may be uncontrolled; depressurization must be considered. |
Why Ventilation Matters for Codes, HERS Scores and 45L Planning
For builders, whole-home ventilation is not only an indoor air quality decision. It is also tied to code compliance, energy modeling, certification programs, and tax-credit strategy.
Ventilation Codes and ASHRAE 62.2
ASHRAE 62.2 is a residential ventilation and indoor air quality standard for dwelling units. It addresses dwelling-unit ventilation, local exhaust, and source-control requirements intended to support acceptable indoor air quality in residential buildings.
Many residential ventilation requirements are based on ASHRAE 62.2, but adopted code versions and local amendments vary by jurisdiction. Builders should confirm the adopted code version, local requirements, required airflow rate, control requirements, sound limits, and whether verification or commissioning is required.
The right equipment must be selected, installed, and adjusted to deliver the required airflow in the finished home. A fan or ventilator that is rated for a certain airflow does not guarantee that the installed system will deliver that airflow after duct length, elbows, termination restrictions, and static pressure are considered.
For more detail on compliance planning, read Single-Family Ventilation Codes Explained: Requirements, Standards and Compliance.
HERS Index Impact
The HERS Index is used to compare a home’s energy performance against a reference home. Ventilation choices can affect modeled performance because outdoor air must be heated, cooled, dehumidified, or otherwise conditioned.
A basic exhaust or supply strategy may meet ventilation requirements, but it can also introduce an energy penalty. A properly selected HRV or ERV can help reduce that penalty by recovering energy from the outgoing air stream. In some projects, that recovery can help improve the modeled score compared with ventilation strategies that do not recover energy.
Ventilation equipment can also affect HERS modeling through fan energy, airflow rate, recovery efficiency, controls, and system runtime. For production builders, selecting a repeatable ventilation package can help reduce design variability across plans and communities.
45L Tax Credit Relevance
The 45L tax credit rewards qualifying energy-efficient new homes that meet applicable certification and program requirements. Ventilation is only one part of the home’s overall energy strategy, but it can influence modeled performance and certification outcomes.
Builders planning around 45L should evaluate ventilation alongside envelope design, HVAC efficiency, duct leakage, air sealing, water heating, lighting, appliances, and ENERGY STAR or other applicable program requirements. A high-efficiency ventilation strategy can support the broader package by helping manage fresh air without unnecessarily increasing heating, cooling, or dehumidification loads.
Because tax-credit requirements, certification paths, and program versions can change, builders should confirm current 45L guidance with their tax advisor, energy rater, and applicable program documentation before making eligibility decisions.
For a focused builder overview, read 45L Tax Credits and ENERGY STAR® v3.2: What Building Professionals Need to Know.
Future Homes Will Need More Intentional Ventilation
Energy codes continue to push homes toward better envelope performance. As homes become tighter, builders will need ventilation systems that are easier to specify, easier to verify, and better aligned with both indoor air quality and energy efficiency.
That is why ventilation decisions should happen early in design. Waiting until late in the build can limit ducting options, create conflicts with framing or mechanical spaces, and force installers into less efficient strategies.
For builders working across multiple markets, a ventilation decision tree can help standardize system selection while still accounting for climate, code version, HERS targets, and home design.
How Builders Should Select a Whole-Home Ventilation System
The best ventilation system is the one that meets code, performs as installed, supports the energy model, fits the home design, and can be repeated reliably across jobs. Builders should evaluate systems using both technical and practical criteria.
1. Start With the Required Airflow
Determine the required whole-home ventilation rate using the applicable code, standard, or program requirement. Airflow is commonly based on dwelling characteristics such as floor area and number of bedrooms, but the exact method depends on the adopted standard and jurisdiction.
Once the target airflow is known, select equipment that can deliver that airflow under real installation conditions. Long duct runs, small ducts, restrictive terminations, and multiple elbows can reduce actual airflow if the system is not designed correctly.
2. Match the Strategy to the Envelope
The tighter the home, the more important pressure control becomes. Exhaust-only ventilation may be sufficient for some projects, but tighter homes often benefit from supply or balanced ventilation because airflow pathways are more predictable.
For very tight or high-performance homes, balanced ventilation with heat or energy recovery is often the most complete strategy because it supports indoor air quality, comfort, and energy performance at the same time.
3. Consider Climate and Moisture
Climate should guide HRV versus ERV selection. Heating-dominated climates often place more emphasis on heat recovery and winter moisture removal. Hot-humid climates place more emphasis on limiting the humidity load introduced with outdoor air.
Builder teams should also consider occupancy patterns, bathroom usage, cooking habits, laundry location, basements, crawl spaces, and other moisture sources that may affect indoor humidity.
4. Evaluate Energy Modeling Impact
Ventilation affects the home’s energy model. Builders should compare equipment recovery efficiency, fan watts, runtime, airflow rate, and control strategy before standardizing a ventilation package.
A system that looks inexpensive on the purchase order may cost more in the model if it increases fan energy or conditioning load. Conversely, a more efficient balanced system may support better HERS outcomes and improve the project’s ability to meet program thresholds.
5. Plan for Commissioning and Verification
Whole-home ventilation should be measured, not assumed. Airflow verification helps confirm that the installed system delivers the required ventilation rate.
Commissioning should include airflow measurement, control setup, filter access, homeowner instructions, duct inspection, and confirmation that exterior terminations are properly located and unobstructed.
Which Ventilation System Should Builders Choose?
| Project Condition | System Often Worth Considering | Why |
|---|---|---|
| Lowest first cost is the main priority | Exhaust ventilation | Simple equipment and familiar installation, but pressure impacts should be reviewed. |
| Outdoor air source and filtration are priorities | Supply ventilation | Provides a more intentional outdoor-air path than uncontrolled leakage. |
| The home is very airtight or high performance | Balanced HRV or ERV | Supports pressure control, comfort, and predictable airflow. |
| The climate is cold and winter moisture removal matters | HRV | Recovers heat while allowing more indoor moisture to be exhausted. |
| The climate is humid, mixed, or very dry | ERV | Transfers heat and some moisture, helping moderate incoming outdoor air. |
| The project relies on forced-air HVAC distribution | CFIS or simplified ducting | Can reduce duct complexity, but fan energy and control strategy must be reviewed. |
| Selection Question | Why It Matters | Builder Action |
|---|---|---|
| What airflow rate is required? | Determines minimum system capacity and compliance path. | Calculate based on the adopted code or program requirement. |
| How tight is the envelope? | Tighter homes need more controlled airflow paths. | Coordinate ventilation strategy with blower-door targets. |
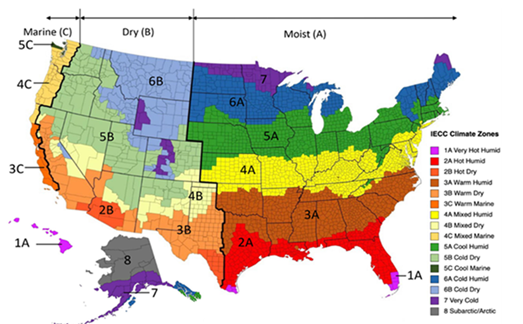
| What climate zone is the home in? | Climate affects HRV/ERV selection and humidity strategy. | Use climate-specific specifications rather than one national default. |
| How will the system affect HERS? | Fan energy and recovery efficiency can change modeled performance. | Compare options in the energy model before standardizing. |
| Can installers repeat the design? | Production consistency reduces errors and callbacks. | Standardize duct layouts, controls, terminations, and commissioning steps. |
| Will homeowners maintain it? | Filters and controls affect long-term performance. | Provide clear maintenance instructions and accessible filter locations. |
Builder Decisions That Improve IAQ and Energy Efficiency
Whole-home ventilation performs best when it is treated as part of the full building system. The ventilation strategy should work with the envelope, HVAC system, duct design, filtration plan, and homeowner experience.
Design Ventilation Before Construction Starts
Early planning helps avoid mechanical conflicts. Duct routing, equipment location, exterior penetrations, condensate management, electrical requirements, and access panels are easier to solve before framing and rough-in decisions are locked.
Standardize by Climate and Plan Type
Production builders can reduce risk by creating standard ventilation packages for each climate zone, home size, and performance tier. This helps estimators, installers, energy raters, and warranty teams work from the same assumptions.
Use Ventilation to Reduce Callbacks
Poor ventilation can show up as comfort complaints, lingering odors, window condensation, high humidity, or homeowner confusion about controls. A well-designed whole-home ventilation system helps address those issues before they become warranty calls.
Think Beyond Minimum Compliance
Minimum code compliance is the starting point. Builders competing on healthier homes, energy performance, and comfort should look at ventilation as a differentiator. The right system can help explain why a home feels fresher, manages moisture better, and performs more consistently.
Evaluate Cost Per HERS Point by Climate and Project Type
The cost-effectiveness of ventilation and other energy-efficiency upgrades can vary by climate zone, home design, labor costs, material pricing, and the builder’s existing construction practices. In some projects, efficient ventilation may help improve modeled performance at a favorable installed cost compared with other upgrade options. In other projects, the best path may involve combining ventilation with envelope, HVAC, duct leakage, water-heating, and equipment-efficiency improvements.
Because HERS point savings become more difficult as homes move lower on the scale, builders should compare ventilation strategies in the energy model before standardizing a package. This helps identify which system provides the best balance of indoor air quality, comfort, installed cost, and modeled performance for each plan, market, and climate zone.
Partner With Ventilation and Energy Modeling Experts
Ventilation decisions can affect code compliance, HERS Index performance, equipment selection, duct design, and 45L planning. Builders should evaluate ventilation strategies with their energy rater, HVAC designer, and ventilation product partner early in the design process. Broan-NuTone can help builders compare exhaust, supply, and balanced ventilation options and identify repeatable strategies that support indoor air quality, energy efficiency, and project-specific performance goals.
Educate the Homeowner
Homeowners should understand that a whole-home ventilation system is designed to run regularly. They should know what the controls do, when filters need attention, and why turning the system off may reduce indoor air quality.
For additional healthy-home guidance, read How to Create an Energy-Efficient, Healthy Home with Proper Ventilation.
Maintenance and Installation Details That Protect Performance
Even a well-selected ventilation system can underperform if it is installed poorly or not maintained. Builders should make maintenance access and commissioning part of the design, not an afterthought.
Common Installation Mistakes to Avoid
- Undersized ducts that restrict airflow
- Long duct runs with too many elbows
- Exterior terminations that are blocked, restrictive, or poorly located
- Unbalanced supply and exhaust airflow in balanced systems
- Filters or cores installed where homeowners cannot easily access them
- Controls that are not labeled or explained to the homeowner
- Assuming rated airflow equals installed airflow without measurement
Basic Maintenance Considerations
Maintenance needs vary by product and installation, but most whole-home ventilation systems require regular filter checks, cleaning or replacement of filters, inspection of exterior hoods, and periodic confirmation that controls are working properly. HRV and ERV systems may also require core cleaning according to the manufacturer’s instructions.
Clear homeowner instructions can help preserve long-term performance. Builders should explain where filters are located, how often they should be checked, what normal operation sounds like, and why the system should not be turned off for long periods without understanding the indoor air quality impact.
Builder Checklist Before Final Handoff
- Confirm the required ventilation rate.
- Measure installed airflow.
- Verify controls and runtime settings.
- Check duct routing, insulation, and exterior terminations.
- Confirm filter and service access.
- Document system settings for the homeowner and warranty team.
- Explain basic operation and maintenance to the homeowner.
Planning for 45L or HERS targets? Explore Broan-NuTone ventilation strategies and resources for builders pursuing healthier, more energy-efficient homes: Learn more about 45L tax credit planning.
Frequently Asked Questions
What is whole-home ventilation?
Whole-home ventilation is a mechanical system that replaces stale indoor air with outdoor air at a controlled rate. It helps dilute indoor pollutants, manage moisture, and support healthier indoor air quality in tighter homes.
Why do airtight homes need mechanical ventilation?
Airtight homes limit uncontrolled air leakage, which improves energy efficiency but reduces natural air exchange. Mechanical ventilation provides a planned, measurable way to bring in fresh air and remove stale air.
What is the difference between exhaust, supply, and balanced ventilation?
Exhaust ventilation removes indoor air, supply ventilation brings outdoor air in, and balanced ventilation does both at similar rates. Balanced systems generally provide the most controlled airflow and pressure management.
Is an HRV or ERV better for whole-home ventilation?
It depends on climate and humidity goals. HRVs transfer heat and are often useful in colder climates where winter moisture removal is important. ERVs transfer heat and some moisture, making them useful in humid climates, dry climates, and homes where moisture balance matters.
Can whole-home ventilation improve a HERS score?
It can. Ventilation affects energy modeling through airflow rate, fan energy, controls, and recovery efficiency. A properly selected HRV or ERV may reduce the energy penalty of required ventilation compared with non-recovery strategies.
Does whole-home ventilation help with 45L tax credit planning?
Whole-home ventilation is one part of the broader energy-performance package. Efficient ventilation can support the modeling and certification strategy builders use when pursuing 45L tax credit eligibility, but builders should confirm current requirements with their tax advisor, energy rater, and applicable program documentation.
When should builders choose balanced ventilation?
Balanced ventilation is often a strong choice for tighter, high-performance homes where pressure control, comfort, and energy performance are priorities. It is especially valuable when paired with heat or energy recovery.
How should whole-home ventilation be verified?
Ventilation should be verified by measuring installed airflow, confirming controls are set correctly, checking ductwork and terminations, and making sure filters and service areas are accessible for long-term maintenance.
How often should whole-home ventilation filters be changed?
Filter maintenance depends on the product, runtime, indoor conditions, outdoor air quality, and manufacturer instructions. Builders should provide homeowners with the product manual and explain where filters are located and how often they should be checked.